
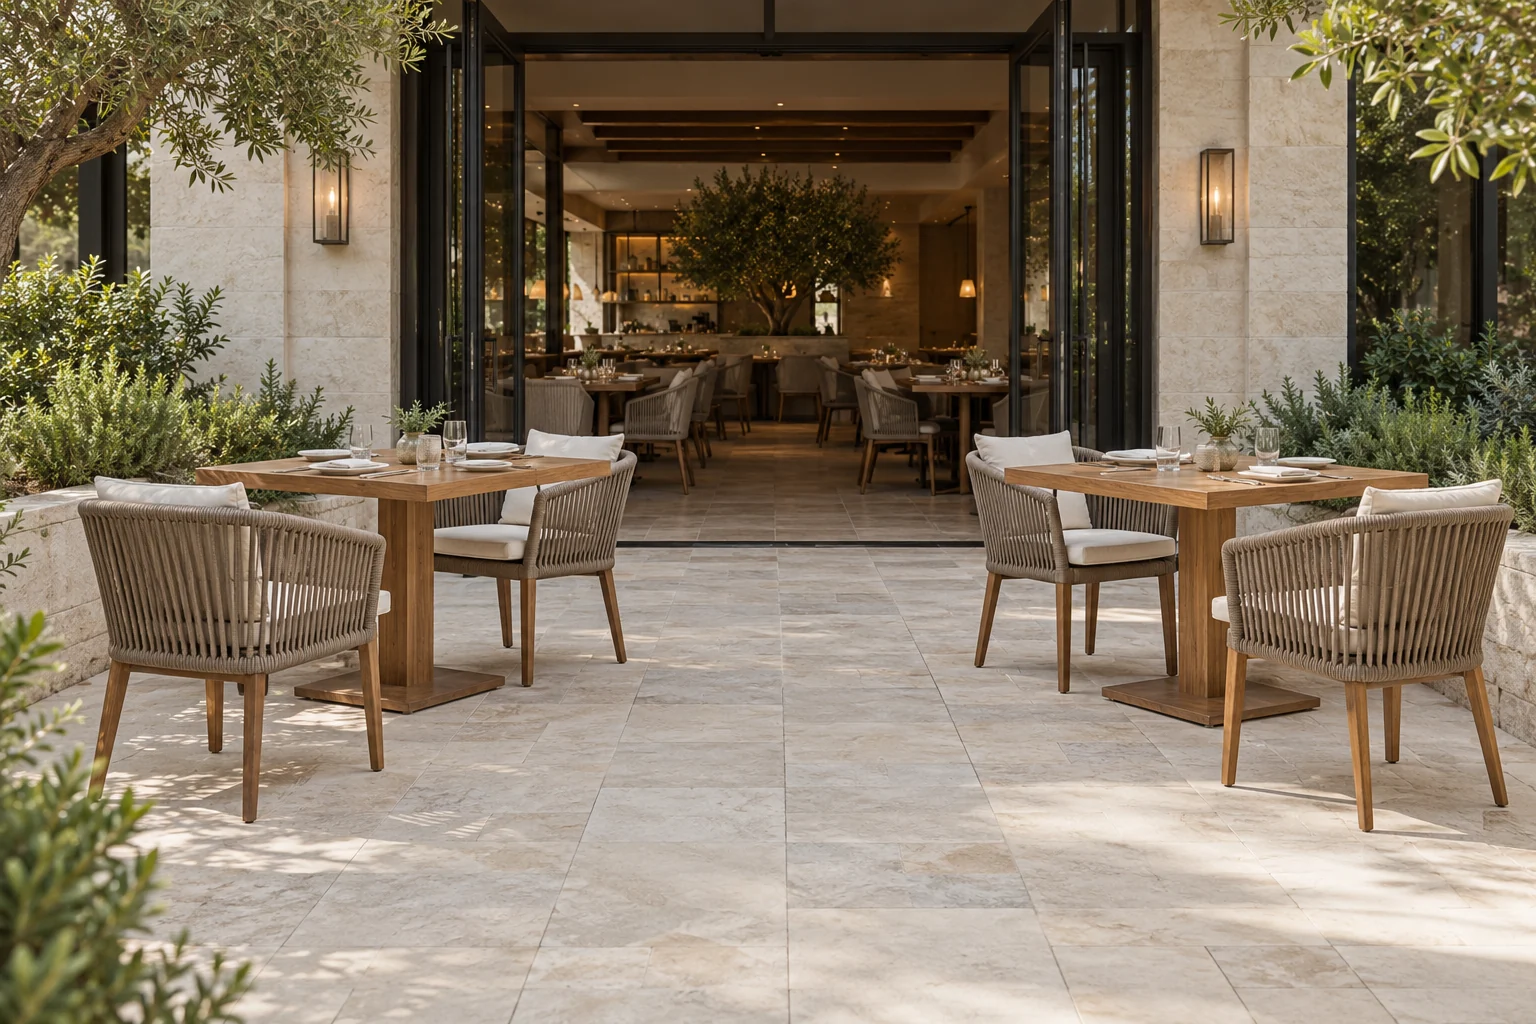
A restaurant patio looks spacious before the chairs are occupied. The real test comes when a guest stands up, a server carries a tray past the table and another party arrives at the door.
The most useful restaurant patio ideas account for those moments. Table size, seating, shade and circulation need to be considered together, while there is still time to change the layout.
Start with the space you can actually furnish
Measure the terrace and mark the features that will stay: doors, steps, columns, drains, fixed planters and changes of level. Add door swings and any access that staff need to keep clear.
Then draw the routes between the entrance, tables and service points. Furniture can be arranged around those routes. Filling the terrace first and looking for a path afterwards usually leaves the most awkward spaces to solve.
Draw chairs in use
A plan that shows only tabletops understates the space needed for dining. Add the selected chairs at their actual dimensions, then allow for their occupied position and movement as guests sit down or leave.
A chair tucked tightly beneath a table is useful for a product photograph. It is not the right footprint for testing a busy dining area. Include umbrella bases and movable signs in the plan too; they take up floor space even when they are absent from the mood board.
Review access with the full layout in place
Accessibility needs to be considered alongside table placement. Routes, surfaces and accessible dining positions are connected decisions, as the Massachusetts guidance on outdoor dining accessibility illustrates. Have the proposed layout checked against the requirements at your project’s location, including exits and service access.
Choose table sizes around the menu and bookings
A coffee and a pastry need a different table setting from a shared lunch with several plates. Lay out the actual crockery, glasses, condiments and any table lighting before settling on a tabletop size.
Review the bookings you expect as well. Smaller tables can offer flexibility for couples and individual guests. Larger tables may be more suitable where groups are a regular part of service. The right mix depends on how the restaurant operates.
If two-person tables are intended to join for larger parties, check the combination in person. The tops need to align, and the bases must still leave room for chairs and guests’ feet. Two adjacent tables do not automatically make a comfortable four-person setting.
Our outdoor dining table size guide looks more closely at the relationship between tabletop dimensions, chairs and surrounding space.
Check the chair against the table
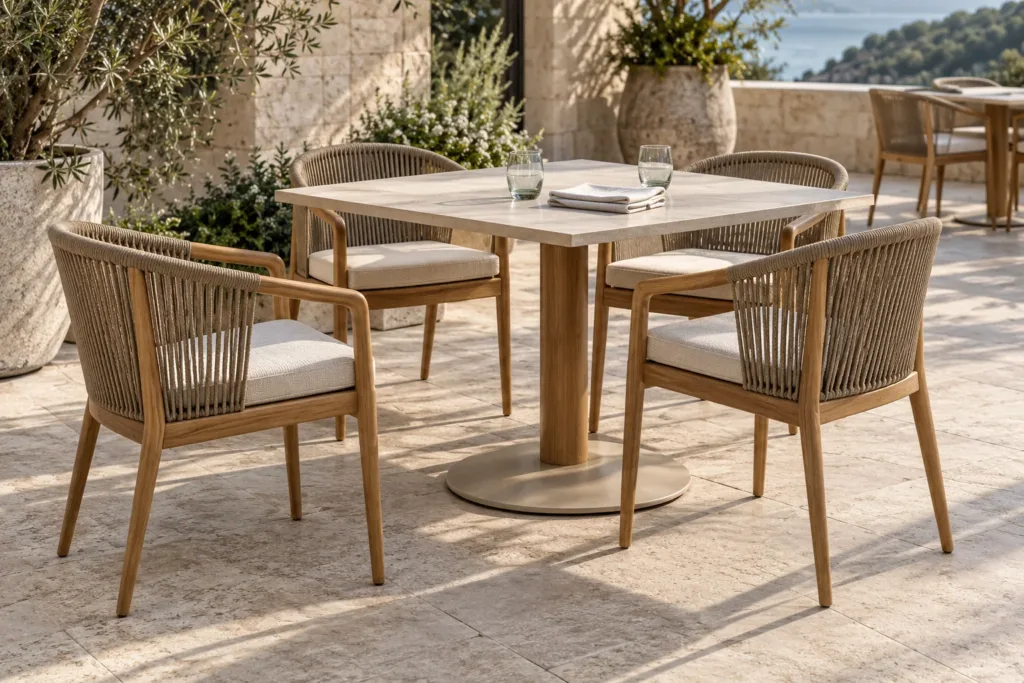
Outdoor restaurant furniture should be reviewed as a setting. A chair and table from different collections may work well together, but their heights and clearances need checking.
Test the chair with the chosen seat pad. Check the relationship between the occupied seat and tabletop, the clearance beneath the table apron, and whether armrests prevent the chair from moving closer. Look below the tabletop as well: legs and pedestal bases affect where diners can place their feet.
Try the setting as a guest would
Sit for more than a few seconds. Reach for a glass, move closer to the table and stand up again. A chair that feels comfortable when empty may behave differently once a cushion compresses or an armrest meets the underside of the table.
Have a member of staff move and reset the chair. This makes its weight and handling easier to judge than a specification sheet alone.
Compare outdoor dining chairs alongside the proposed restaurant tables before fixing the final quantities.
Plan shade before finalising the seating
A parasol needs more than a position on a rendering. Put the post, base and open canopy into the layout, then check the relationship with chairs, routes, doors and surrounding structures.
Look at the terrace at the times it will be used. A table shaded at breakfast may be exposed during lunch. Site photographs taken at different times are more useful here than a single attractive reference image.
Discuss the proposed location, base or fixing arrangement and operating limits with the parasol supplier. Follow the instructions for the selected product and establish who will close or store it when required.
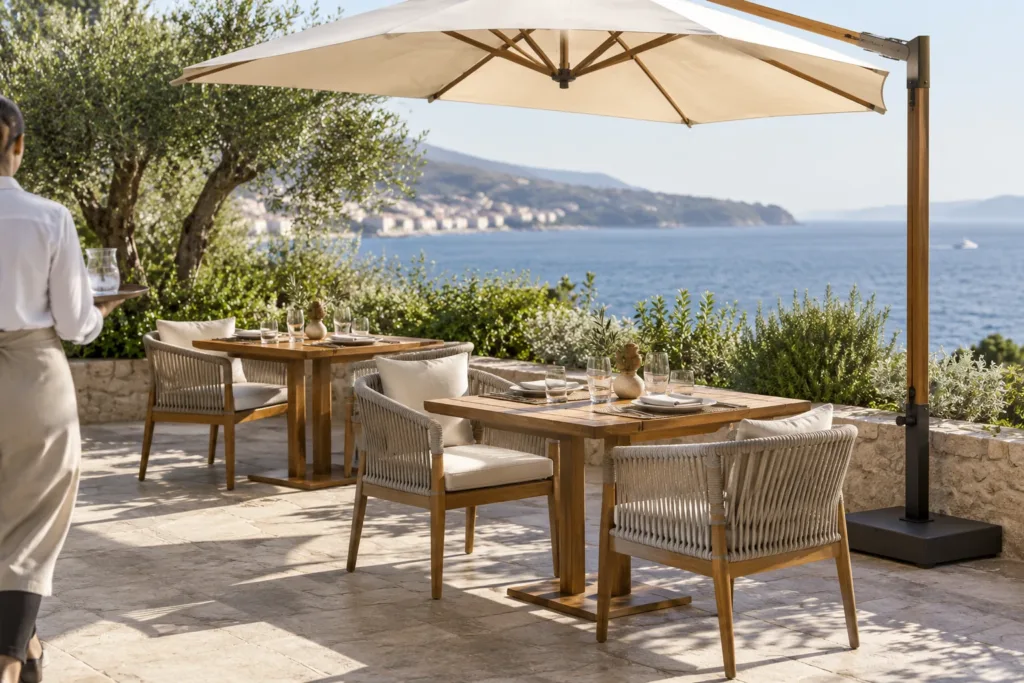
Keep the base visible on the plan. A canopy can appear to cover the tables neatly while its support obstructs the route staff need to use. Review the complete arrangement when selecting outdoor parasols.
Use planting to define the terrace without blocking it
Planters can give an open terrace a boundary and make seating feel more settled. Position them after the main routes and occupied chair spaces have been drawn.
Check how staff will reach them for watering and cleaning, and whether branches or foliage are likely to extend into circulation space. Keep access to drains and service points practical.
A few well-placed planters may work better than a continuous border that makes tables difficult to reach. Keep sightlines between the entrance and dining area in mind, particularly where guests wait to be seated.
Choose finishes the team can maintain
Bring the proposed material samples into the terrace and review them in its own light. Consider the furniture alongside the paving and tableware, then check the supplier’s cleaning instructions against the restaurant’s routine.
For upholstered chairs, decide where cushions will be kept and how spills will be handled during service. If covers can be removed, confirm the approved cleaning method. A zip does not, by itself, mean that a cover is suitable for machine washing.
Where storage depends on stacking, specify a chair designed for that purpose and verify the permitted arrangement. Leave space for the stack and a clear route to move it. Storage should be part of the furniture decision, rather than a problem left until the terrace closes.
Run a service trial before approving the order
Mark out the proposed setting on site with samples or accurately sized templates. Include the chairs’ occupied positions, table bases and shade supports.
Ask the team to walk through a short service trial: greet a party, lead them to a table, serve drinks, clear plates and reset the setting. At the same time, have someone pull a chair back as if leaving the table.
Note where people hesitate or turn sideways. Check the tables nearest doors and changes of level. Revise those areas before using the layout to confirm quantities.
The useful result is a seating plan that the restaurant can operate comfortably. A higher seat count on paper is of little help if particular tables become difficult to serve.
Prepare a brief that includes the layout
When requesting outdoor restaurant furniture, send the dimensioned plan with the table mix, chair preferences, shade positions and storage requirements. Add reference images to explain the atmosphere, and identify any furniture dimensions that still need to be resolved.
You can send your patio plan to Vectraout to discuss table and chair combinations. The plan gives the conversation a practical starting point, from a compact café frontage to a larger hotel restaurant terrace.