
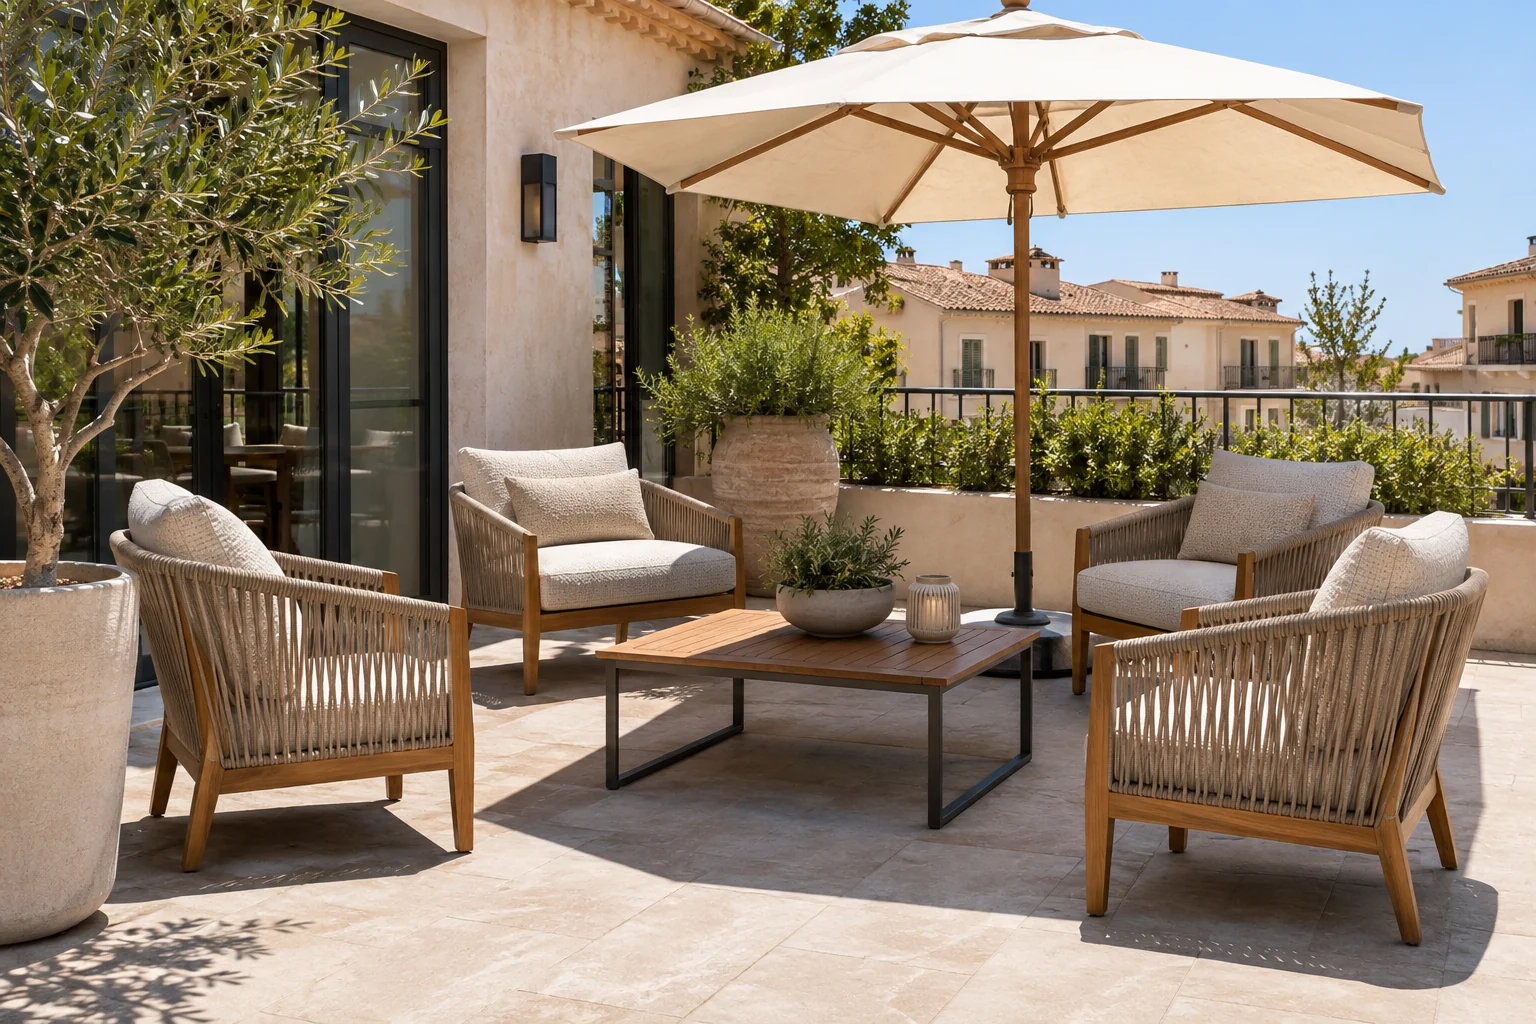
Knowing how to arrange outdoor furniture starts with understanding how the space will be used. A hotel terrace may need places for conversation, dining and waiting, while staff need a practical route between them.
Draw the fixed features and movement routes first. Then arrange furniture at its actual dimensions, including the space occupied by people using it.
Mark what the furniture needs to work around
Begin with a measured plan showing doors, columns, steps, level changes, fixed planting and service points. Add door swings and the locations staff need to reach for cleaning or maintenance.
Mark the routes from the entrance to the main seating areas. Have access, exits and required clearances reviewed against the requirements at the project’s location. Furniture positions should be checked as part of that complete plan.
Draw the occupied footprint
A tabletop and four tucked-in chairs understate the area used during a meal. Draw the selected chairs and allow for the movement needed to sit down and leave the table.
Apply the same thinking to loungers and sofas. Include an adjustable back in its intended positions, and consider where someone will stand when getting up from a low seat.
Give each seating group a clear purpose
Place conversation groups where guests can settle without interrupting the main route. Review the sofa, chairs and occasional tables together so each seat has a useful relationship to the others.
For dining areas, arrange the table mix around the menu and expected party sizes. A small table for drinks has different requirements from one used for several shared dishes.
Use a complete furniture schedule
List the proposed pieces with their dimensions and quantities. That makes it easier to test alternative arrangements without relying on approximate furniture symbols.
Compare the actual outdoor sofas, dining chairs and tables that are being considered before fixing the layout.
Arrange dining furniture as a setting
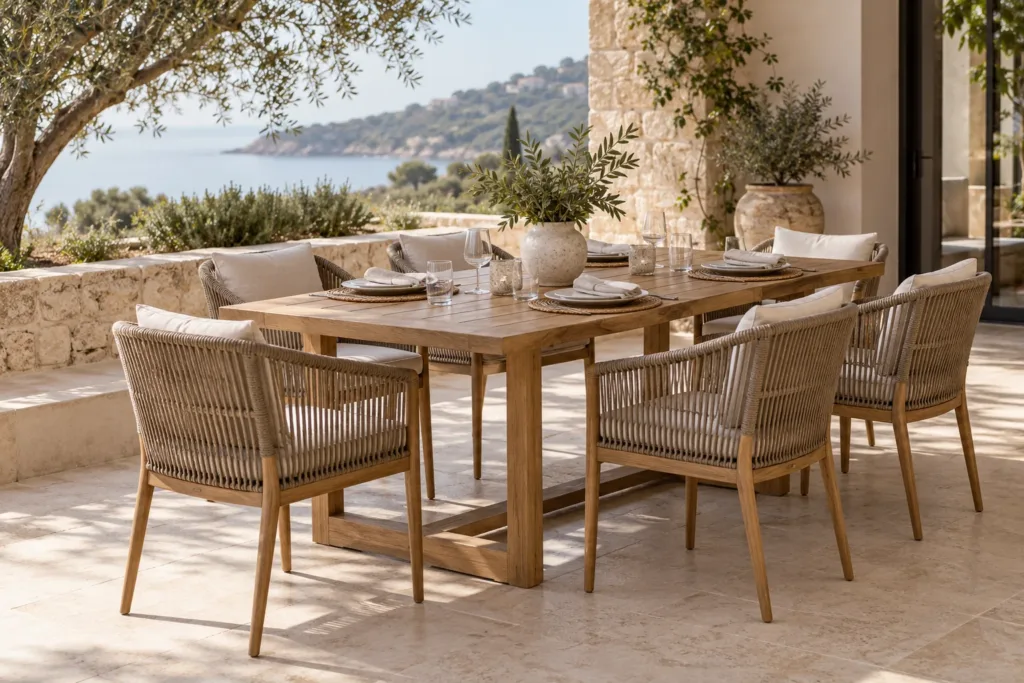
Check the chair and table together. Armrests, table aprons and bases can affect how close the chair moves and where a diner can place their feet.
If smaller tables will be joined for groups, test that arrangement with the proposed bases and chairs. Confirm that the tops align and the combined setting remains usable.
Our outdoor dining table size guide looks at tabletop size, seating and surrounding space. For restaurant operations, the patio layout guide adds service and reset considerations.
Place shade supports on the plan
Review the terrace at the times it will operate. A seating group shaded by the building in the morning may have a different exposure later in the day.
Draw parasol posts, bases and canopies alongside the furniture. Confirm the installation and operating requirements for the selected shade product, and keep the supports visible when checking circulation.
Include the proposed outdoor parasols in the furniture review. Their position can affect both the layout and the experience of individual seats.
Keep the different zones visually connected
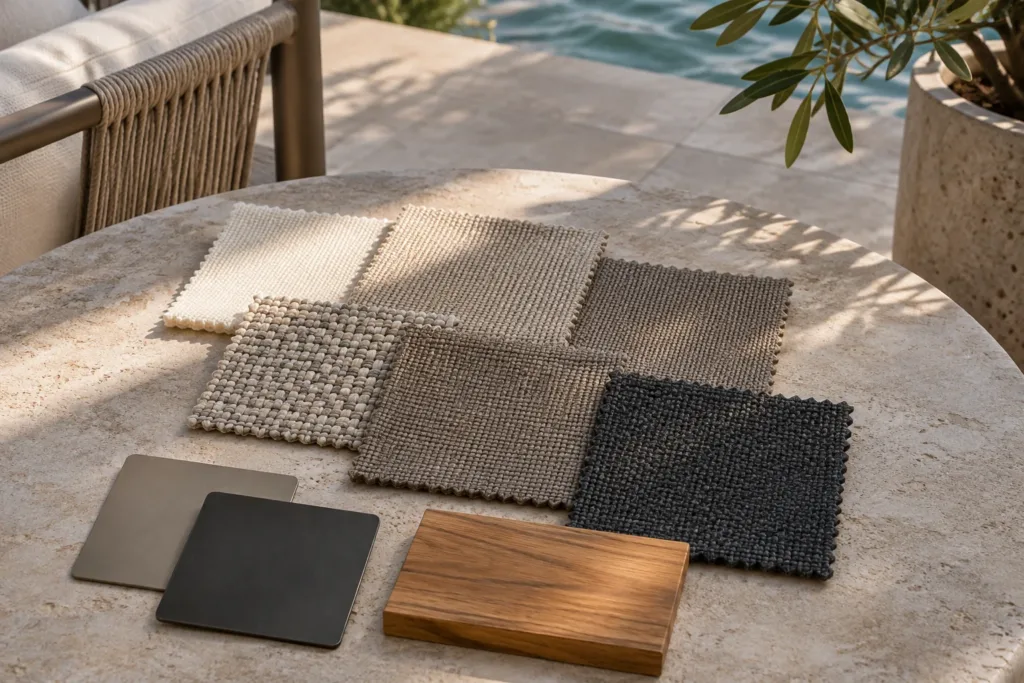
Bring frame finishes, fabric swatches and tabletop samples together beside the paving. A limited selection of compatible materials can connect a lounge area with an adjoining dining space while allowing the furniture forms to differ.
Review the samples in the site’s own light and record the approved references. Keep those decisions with the furniture schedule so later substitutions can be assessed against the same scheme.
Try the arrangement before confirming quantities
Use furniture samples or accurately sized templates to mark the proposed positions. Walk the routes with the operations team and test what happens when a chair is pulled back or a table is being cleared.
Note the places where people hesitate, where a table is difficult to serve and where a guest has no convenient surface for a glass. Revise the arrangement before turning the plan into a final purchase quantity.
Send your terrace plan for a furniture discussion
Share your plan, reference images and approximate quantities with Vectraout. Identify the lounge and dining areas, preferred materials, delivery destination and target opening date.
A measured plan gives the enquiry a useful basis: furniture dimensions, the mix of pieces and the intended setting can be considered together.
Project enquiries: info@vectraout.com — please include your furniture requirements, quantities and destination.