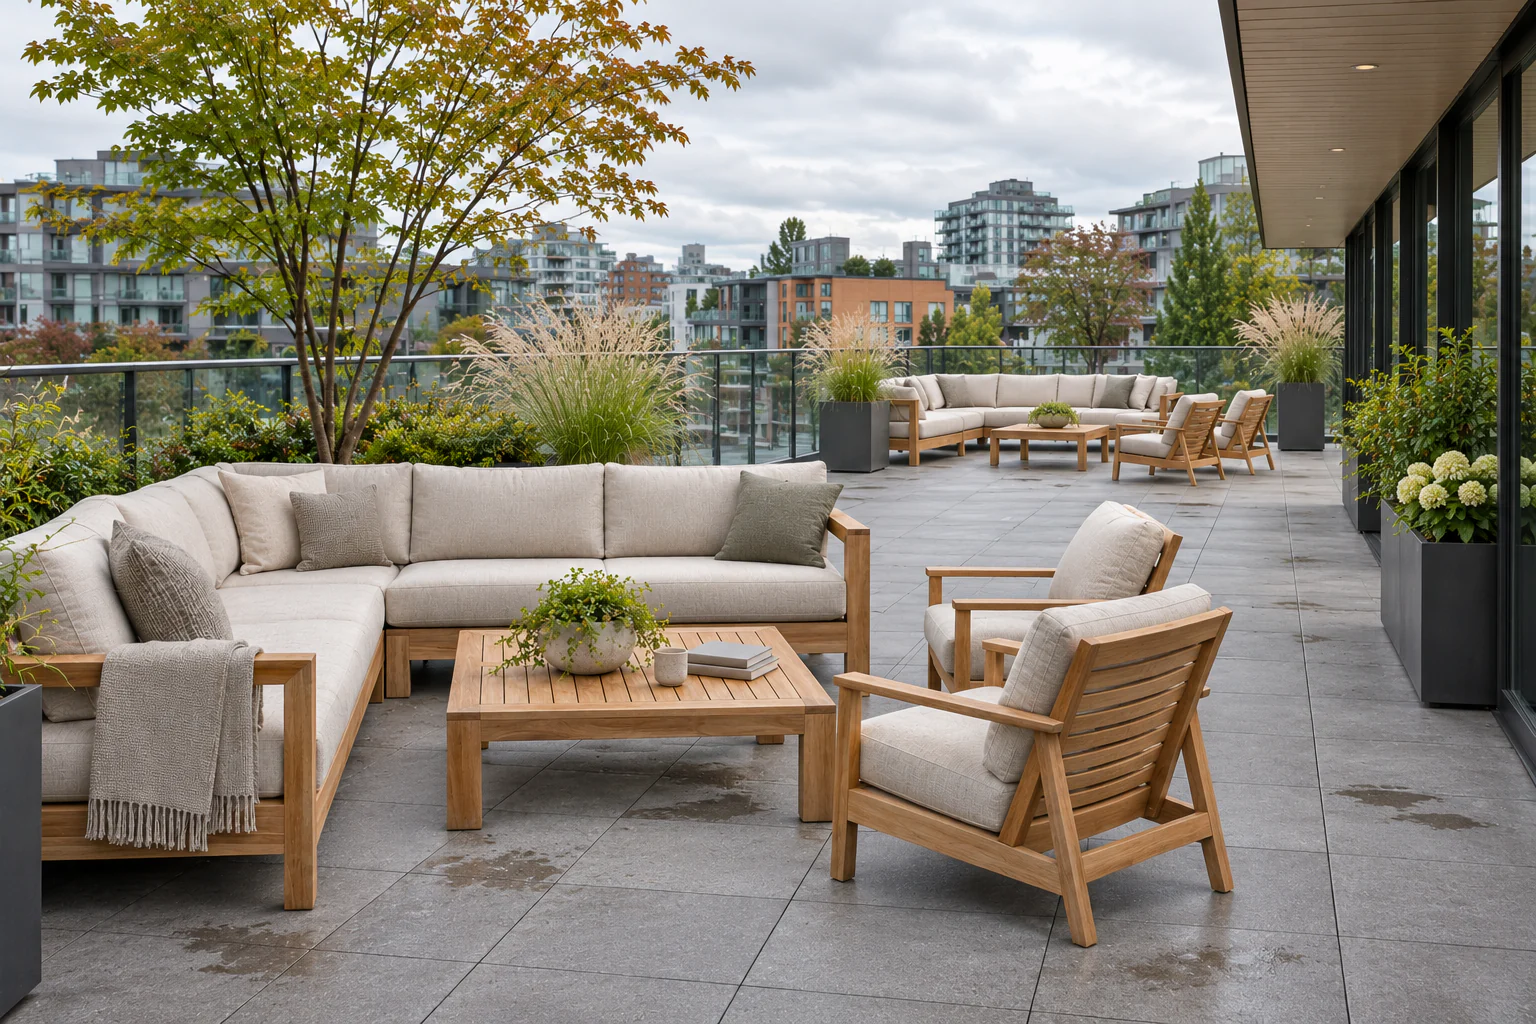
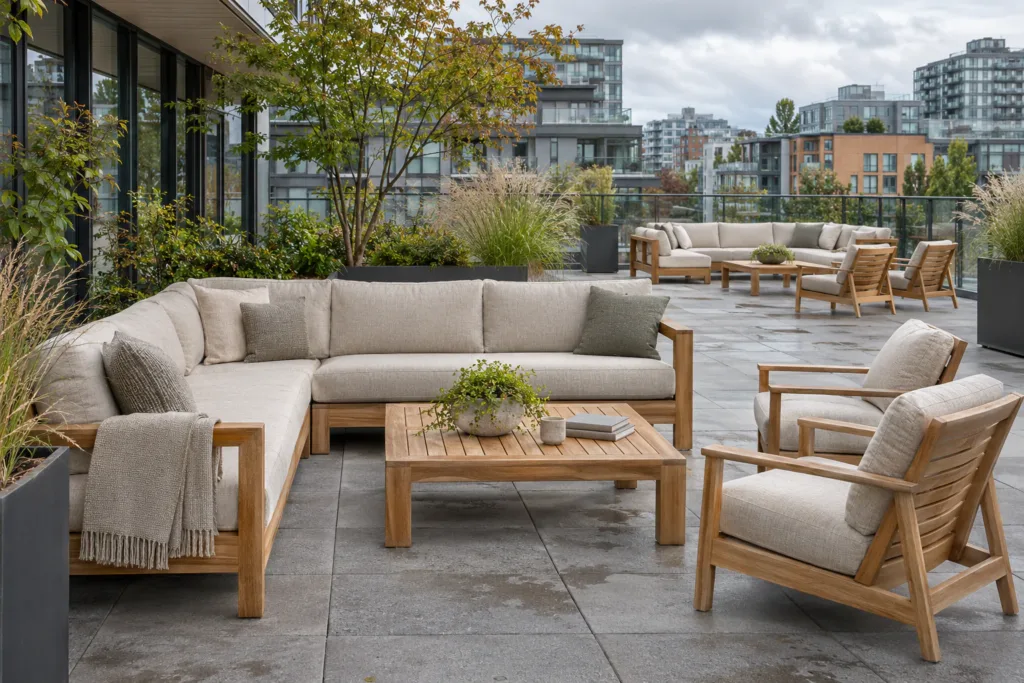
A teak outdoor sectional gives this shared rooftop concept a clear place to gather. Four proposed lounge groups divide the terrace into smaller conversation areas, each with a five-module sectional, two lounge chairs, one coffee table and two side tables.
Vancouver, Canada, is the reference setting for the study. The configuration is a proposed design programme, not a claim of a completed residential installation.
Use the module schedule to control the footprint
Each L-shaped sectional is proposed with one corner module, two end modules and two armless modules. Across four groups, that gives 20 seating modules. The final outside dimensions must come from the approved combination, including arms and connectors.
Separate lounge chairs keep each group adaptable. They allow the operator to change the conversation arrangement without rebuilding the sectional. Coffee and side tables should remain within comfortable reach while leaving a clear route into the seats.
Proposed rooftop furniture schedule
| Item |
Proposed quantity |
Configuration |
| Teak sectional modules |
20 |
4 corner, 8 end and 8 armless modules |
| Teak lounge chair |
8 |
2 chairs per conversation group |
| Coffee table |
4 |
1 low table per group |
| Side table |
8 |
2 tables per group |
Comfort depends on the cushions in place
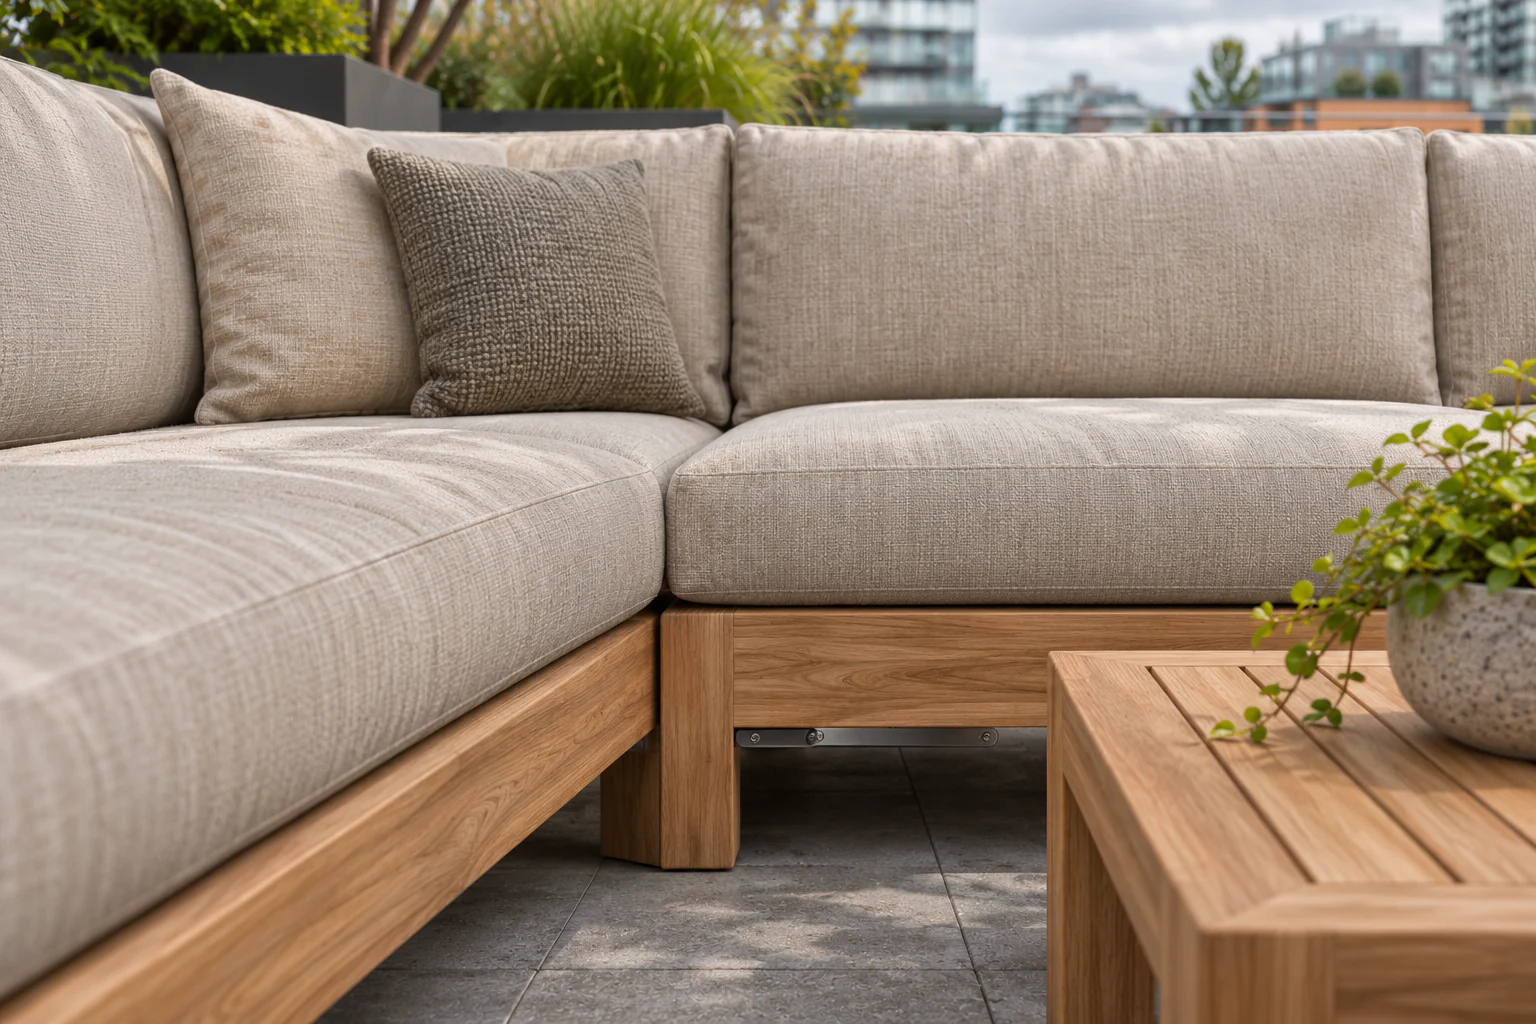
Overall depth is needed for the plan, but the sitting experience depends on the usable depth in front of the back cushion. The sample review should therefore use the proposed seat filling, back cushion and cover, not an unpadded frame.
Check the seat height, arm support and the effort required to stand up. A shared lounge can benefit from a mix of sofa and chair postures rather than making every seat equally low and deep.
Keep modules aligned and cushions identifiable
The connection between modules should be accessible and suitable for the intended arrangement. Confirm how staff release it for cleaning, and keep the connector reference with the parts schedule. Do not rely on the weight of the modules to keep the sectional together.
Cushions need a secure fastening and a clear storage routine. Specify replacement covers by module so a corner cushion cannot be confused with an end cushion. Our outdoor cushion filling notes explain the drainage questions to ask during development.
Check delivery before approving the furniture size
Rooftop projects need the lift, doorway and access route checked before packing is fixed. Record the largest permitted carton and whether assembly takes place on the roof. The project team should also confirm loading, railing clearances and a weather-management plan for loose furniture.
Questions about the sectional layout
Can the same modules form a straight sofa?
That depends on the module and connector design. State the required arrangements before sampling so the end pieces, cushions and connections can be specified to suit them.
Can seat depth or cushion firmness be changed?
Yes. Review the intended posture and finished footprint first. A change to cushion thickness or back support can alter usable depth even when the teak frame remains the same.
Plan a sectional for your shared terrace
Review Vectraout’s outdoor sofa and lounge collection for an initial direction. Send the rooftop plan, preferred group count, access limits and destination to develop a modular seating brief.