
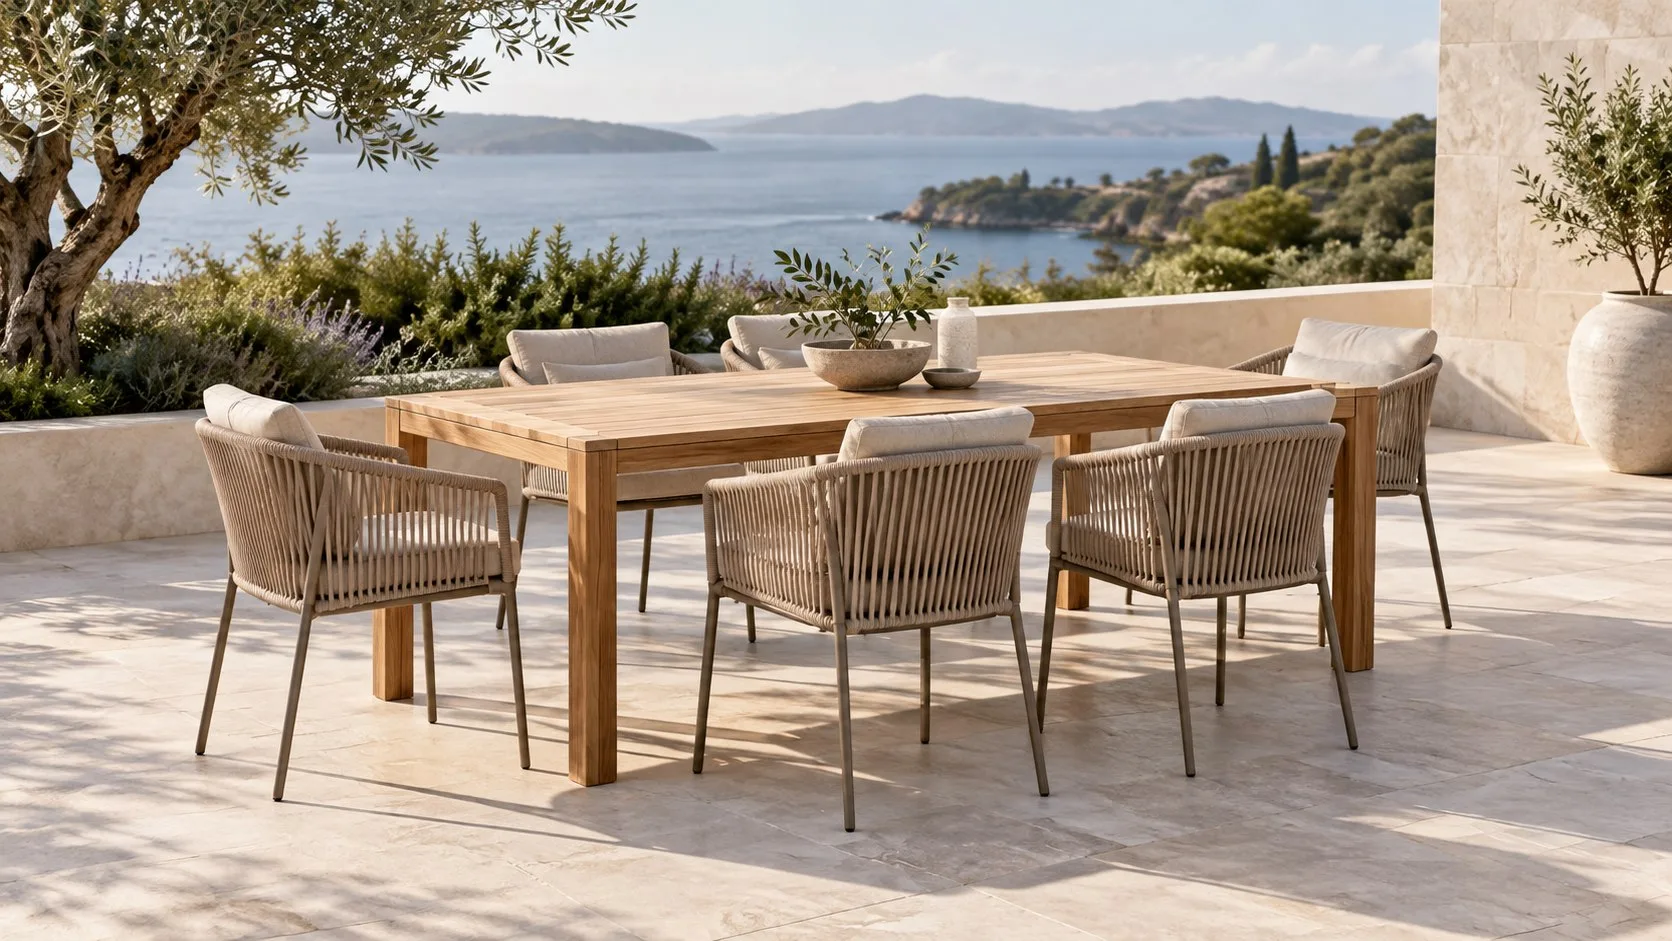
An outdoor dining table size guide should account for three things together: the tabletop, the chairs in use and the routes around them. Start with your everyday seating requirement, measure the usable dining zone, and check the actual chair and table-base dimensions. A table that fits the empty patio can still make doors and seating difficult to use.
The seat count on a product page is a starting point, not a complete layout. Two six-person tables can have different lengths, leg positions and room for armchairs. Choose the set as an arrangement rather than comparing tabletop dimensions in isolation.
Measure the dining zone before choosing a table
Record the usable width and length, then mark the doors, steps, planters, columns and fixed equipment that affect it. Include the direction doors open and the path people use to reach the house or garden.
Measure the actual dining zone rather than the largest rectangular boundary of the whole patio. Part of that area may already belong to a sofa, a serving station or a route that should remain clear.
Use one unit consistently. If a supplier works in millimeters and you measure in inches, show both clearly in the brief rather than mixing unlabeled numbers. The vectraout space-measuring guide offers a useful starting point for recording boundaries and obstacles.
How much tabletop space does each person need?
Seat width, place settings and table supports all influence comfort. Allowing a nominal position on a drawing is not enough if the intended armchairs cannot fit between the legs.
Room & Board’s table finder gives starting dimensions for different seating requirements and highlights how leg position changes chair capacity. Its examples can help form an initial shortlist, but they are not a substitute for checking your chosen outdoor set.
The following rectangular-table minimums summarize that manufacturer’s guidance. Use them as shortlist references, not guaranteed seating capacities or complete patio dimensions. Metric values are rounded conversions.
| Intended seats | Rectangular tabletop starting reference | Approximate metric equivalent |
|---|---|---|
| Four | 48 × 30 inches | 1,220 × 760 mm |
| Six | 60 × 30 inches | 1,520 × 760 mm |
| Eight | 78 × 30 inches | 1,980 × 760 mm |
For example, a 60 inch long top may suit six narrow chairs in one design but fail with six wide armchairs and a different base. Check the supplier’s actual combination rather than ordering from the reference numbers alone.
Use your normal guest count first. Then decide whether occasional extra seating needs an extension, a different arrangement or a second table. Buying for the largest possible gathering can reduce the usefulness of a patio used by fewer people every day.
| Seating requirement | What to test before choosing | Common detail that changes the answer |
|---|---|---|
| Two people | Whether the preferred chairs and place settings fit comfortably | Wide lounge-style dining chairs |
| Four people | All occupied sides, chair movement and table supports | Pedestal footprint or closely spaced legs |
| Six people | Side seats and both end positions with the actual chairs | End-chair knee room and apron depth |
| Eight or more | The complete group plus serving and passage routes | Long bases, extensions and the wider dining footprint |
How do you calculate the complete dining footprint?
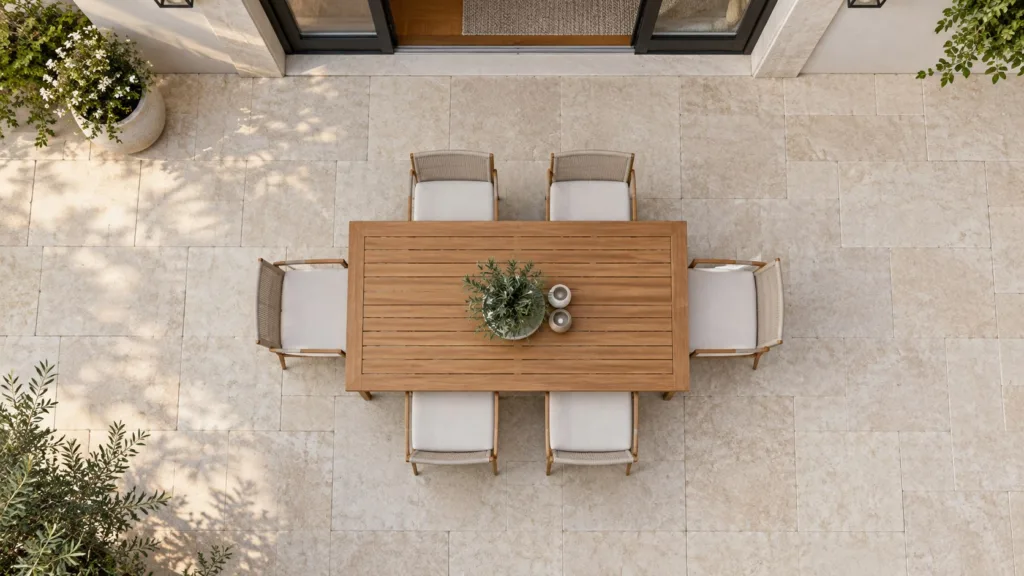
Add the selected clearance on each side to the tabletop dimension. Treat those clearances as space for chair movement and circulation; do not automatically count them again as separate empty walkways.
For a rectangular table, the calculation is:
Required planning length = tabletop length + clearance at the first end + clearance at the second end.
Required planning width = tabletop width + clearance on the first side + clearance on the second side.
As an illustration, a 72 × 36 inch table with an assumed 36 inch allowance on every side produces a 144 × 108 inch rectangle, or 12 × 9 feet. In metric terms, a 1,800 × 900 mm table with 900 mm added on each side produces a 3,600 × 2,700 mm rectangle.
These are arithmetic examples, not a promise of comfortable or compliant clearance. Test the real chairs and occupied positions. A doorway, a serving route or access needs may require a different arrangement.
How much clearance should you leave around an outdoor table?
Distinguish three conditions: a chair pushed in, a person sitting, and a chair pulled back so someone can stand up. Then consider whether another person must pass at the same time.
Room & Board’s dining-layout guidance recommends additional space near storage and high-traffic areas. Although it addresses interior dining, the underlying need to account for occupied chairs and movement is also useful when testing a patio arrangement.
Mark the proposed tabletop and chair positions on the ground with an appropriate temporary method. Use the actual chairs, or accurate full-size templates, to rehearse sitting, standing and opening nearby doors. The easiest problems to solve are the ones found before furniture arrives.
For hospitality projects, have the layout reviewed against applicable access, circulation and operating requirements. Consumer furniture spacing advice is not a compliance assessment. Keep outdoor cooking and heating equipment outside the clearances specified by their manufacturers.
Is a round or rectangular table better?
A round table avoids corners and can suit a conversational group, but it still needs usable space around each occupied seat. A large round top is not automatically a small-space solution.
A rectangular table can align with a long terrace and make seat positions easier to plan. Check the end seats, base and route alongside it. A narrow patio may suit a longer table but still fail to accommodate the chairs on its sides.
An oval or extendable table may suit occasional gatherings. Review its largest operating footprint and where any extension leaves are stored. Compare shapes against the actual space rather than treating one shape as universally more efficient.
Check the chair and base as a pair
Before approving a table, compare chair width, overall depth, arm height, seat height and the table’s underside clearance. Note the spacing between legs and any stretcher or pedestal that could interfere with feet.
A chair may physically tuck under an edge while still feeling uncomfortable when occupied. Similarly, a table sold for six may assume narrower chairs than those you plan to use. Request drawings showing the combination you are buying.
For a custom set, review a physical pairing or a suitable sample where possible. A tabletop-only drawing will not answer questions about arm clearance or how easily someone gets up from the chair.
What should an outdoor dining furniture brief contain?
Send the measured zone, site photographs, everyday and maximum guest counts, preferred chair type and the activities around the dining area. Mark anything that cannot move, such as a doorway or fixed planter.
Include the preferred table shape and any reasons for it. If the design must coordinate with existing outdoor products, identify the model and its actual dimensions rather than sending only a mood photograph.
Ask the supplier to confirm the complete table-and-chair combination, dimensioned base details and the footprint at full extension where relevant. Record uncertain site measurements as questions to resolve before approving production.
Frequently asked questions
What size outdoor table seats six?
Room & Board lists 60 × 30 inches as a rectangular-table starting minimum for six, but it is not a guarantee for every chair and base. Shape, chair width and support placement change capacity. Check the exact six-chair combination and its occupied footprint in your measured outdoor space.
Will a dining set fit on a 10 × 10 foot patio?
It depends on the tabletop, chairs, obstacles and required routes. A 10 × 10 foot boundary alone does not establish a usable dining zone. Calculate the proposed footprint and test sitting, standing and access before choosing the set.
Does an extendable table solve a small patio?
Only if the space can accommodate the extended table and additional chairs when needed. Plan storage for any removable leaves and keep the access routes usable in both configurations.
Can dining chairs and lounge chairs be mixed?
Check the actual seat height, arm position and table clearance. Similar materials or colors do not establish ergonomic compatibility. Review the pairing as furniture used for dining rather than assuming any outdoor chair will work.
Start with a usable layout
Choose the table together with its chairs, movement and everyday use. A measured layout helps turn an attractive photograph into a furniture brief that can be discussed clearly.
Browse vectraout outdoor furniture or share your dining dimensions and project requirements. Include the measured site, intended seating arrangement and preferred materials when discussing a custom dining collection.